
Project Details
Private Client
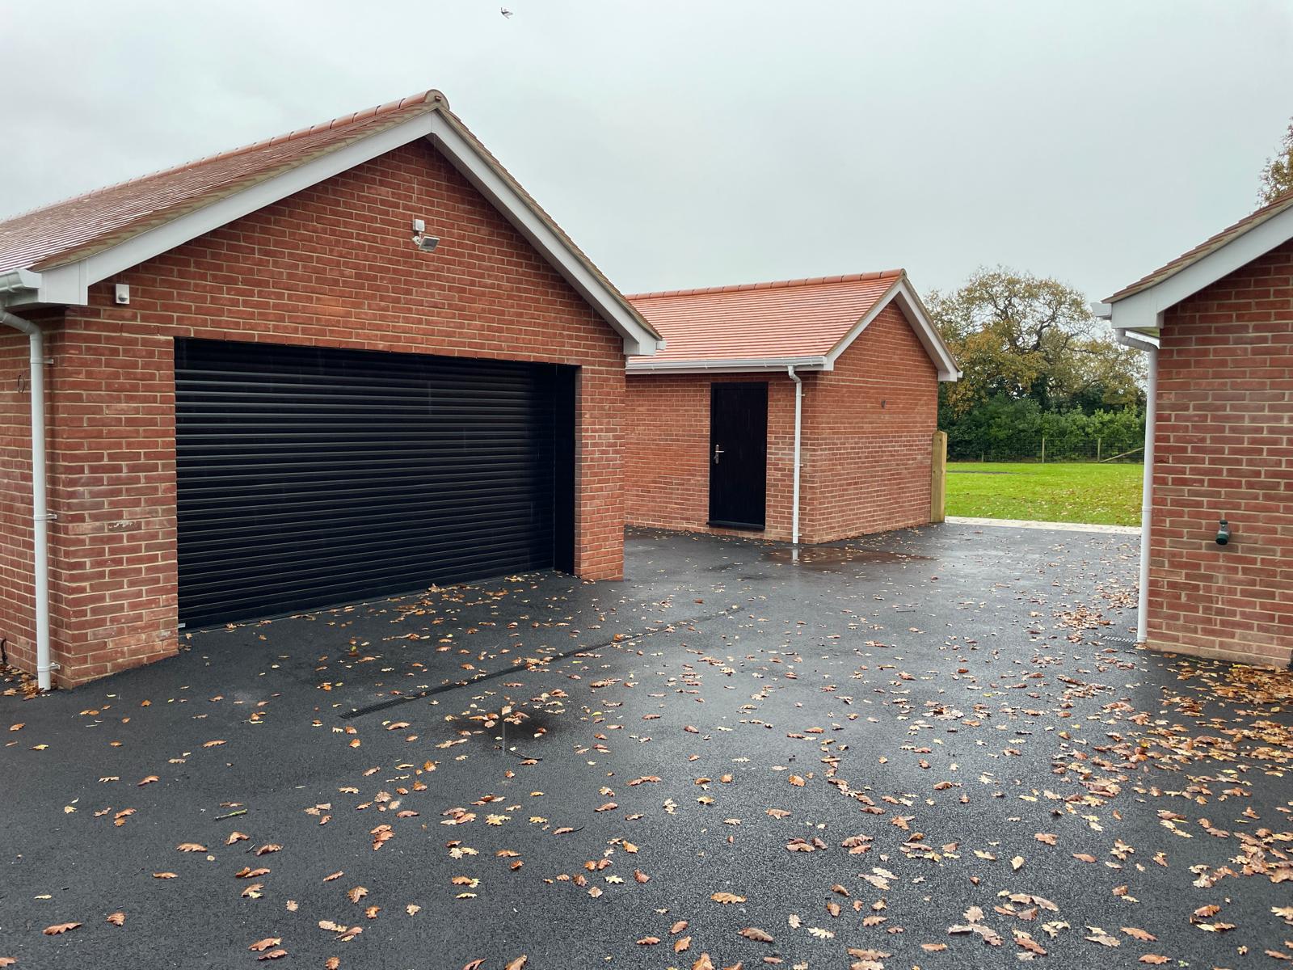
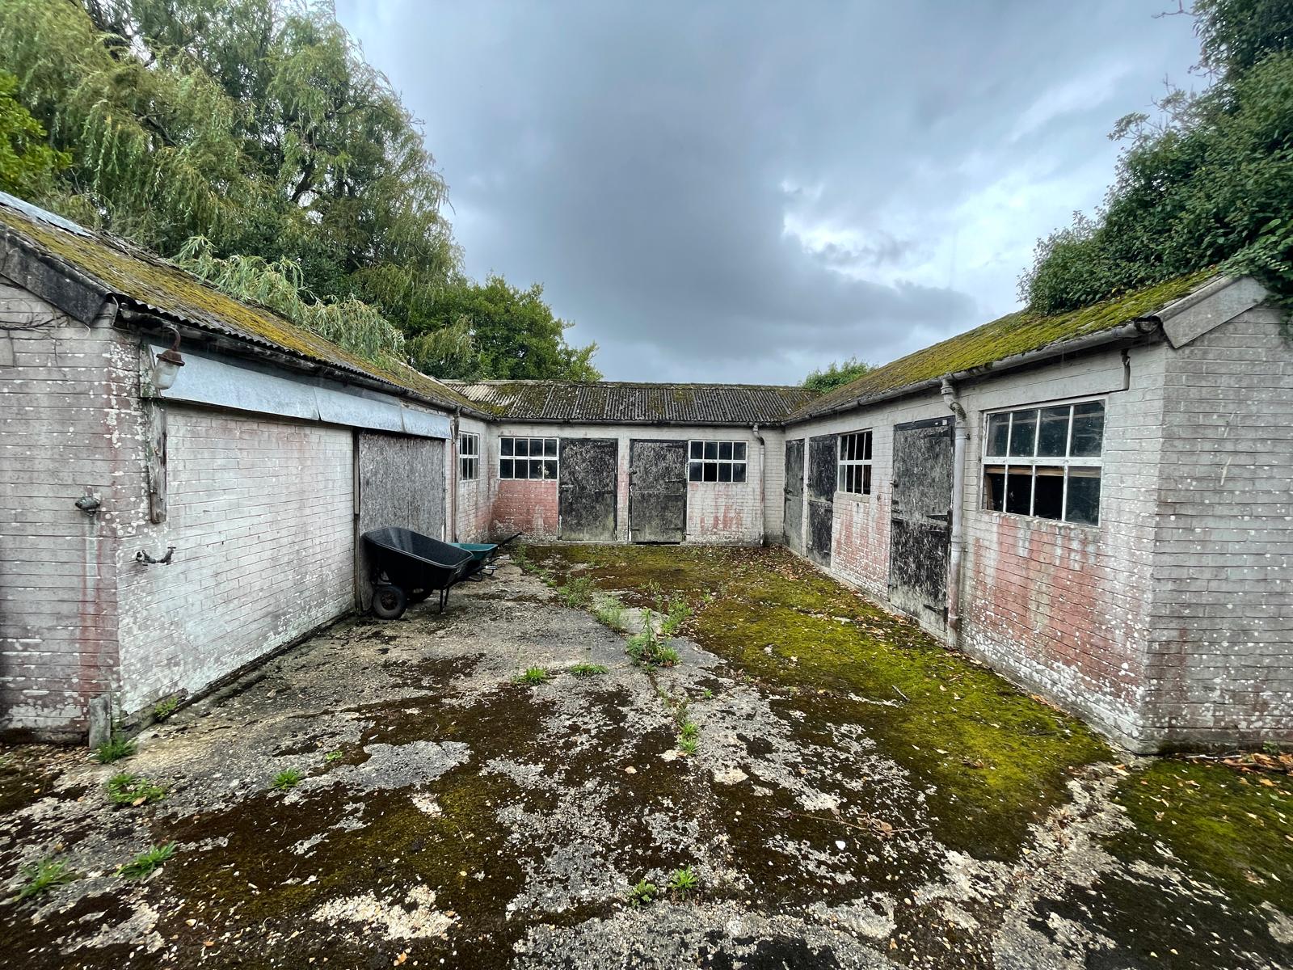
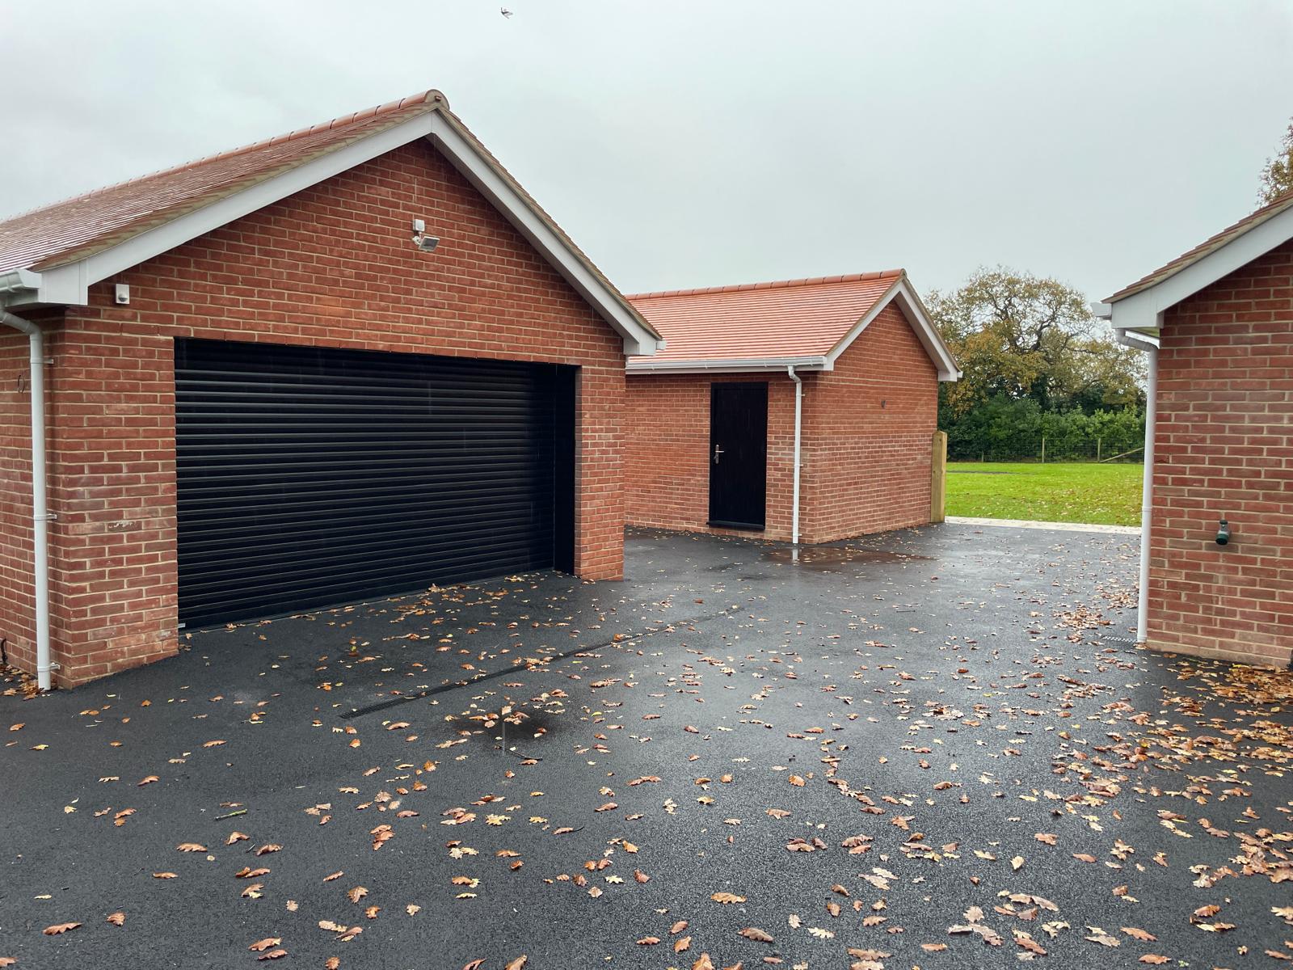
Based in Hampshire, this private residential project involved the full demolition of existing outbuildings and a complete rebuild of new garage outbuildings, delivered under full planning permission from the ground up.
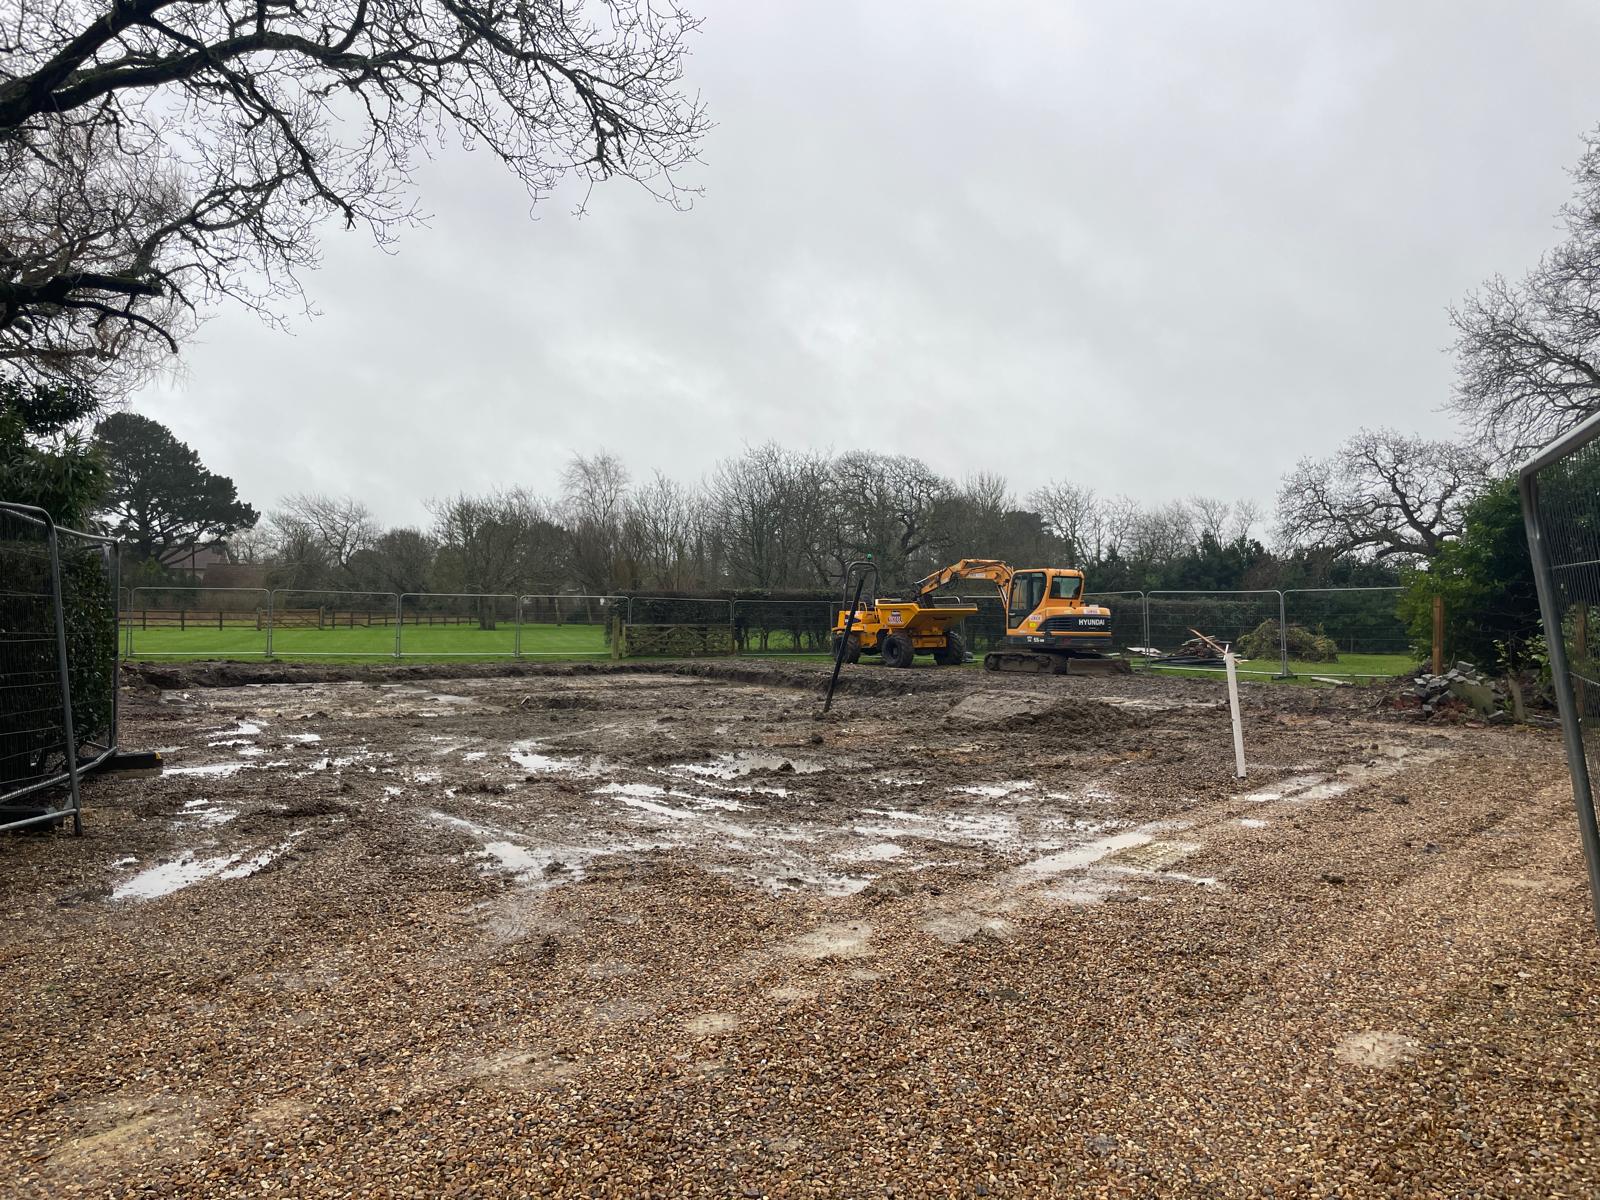
The project began with a series of preliminary meetings, working closely with architects, structural engineers and the client to develop budgets and finalise plans before works commenced on site. Once approved, our team carried out a full demolition of the existing structures, followed by groundworks completed to Building Control’s requirements.
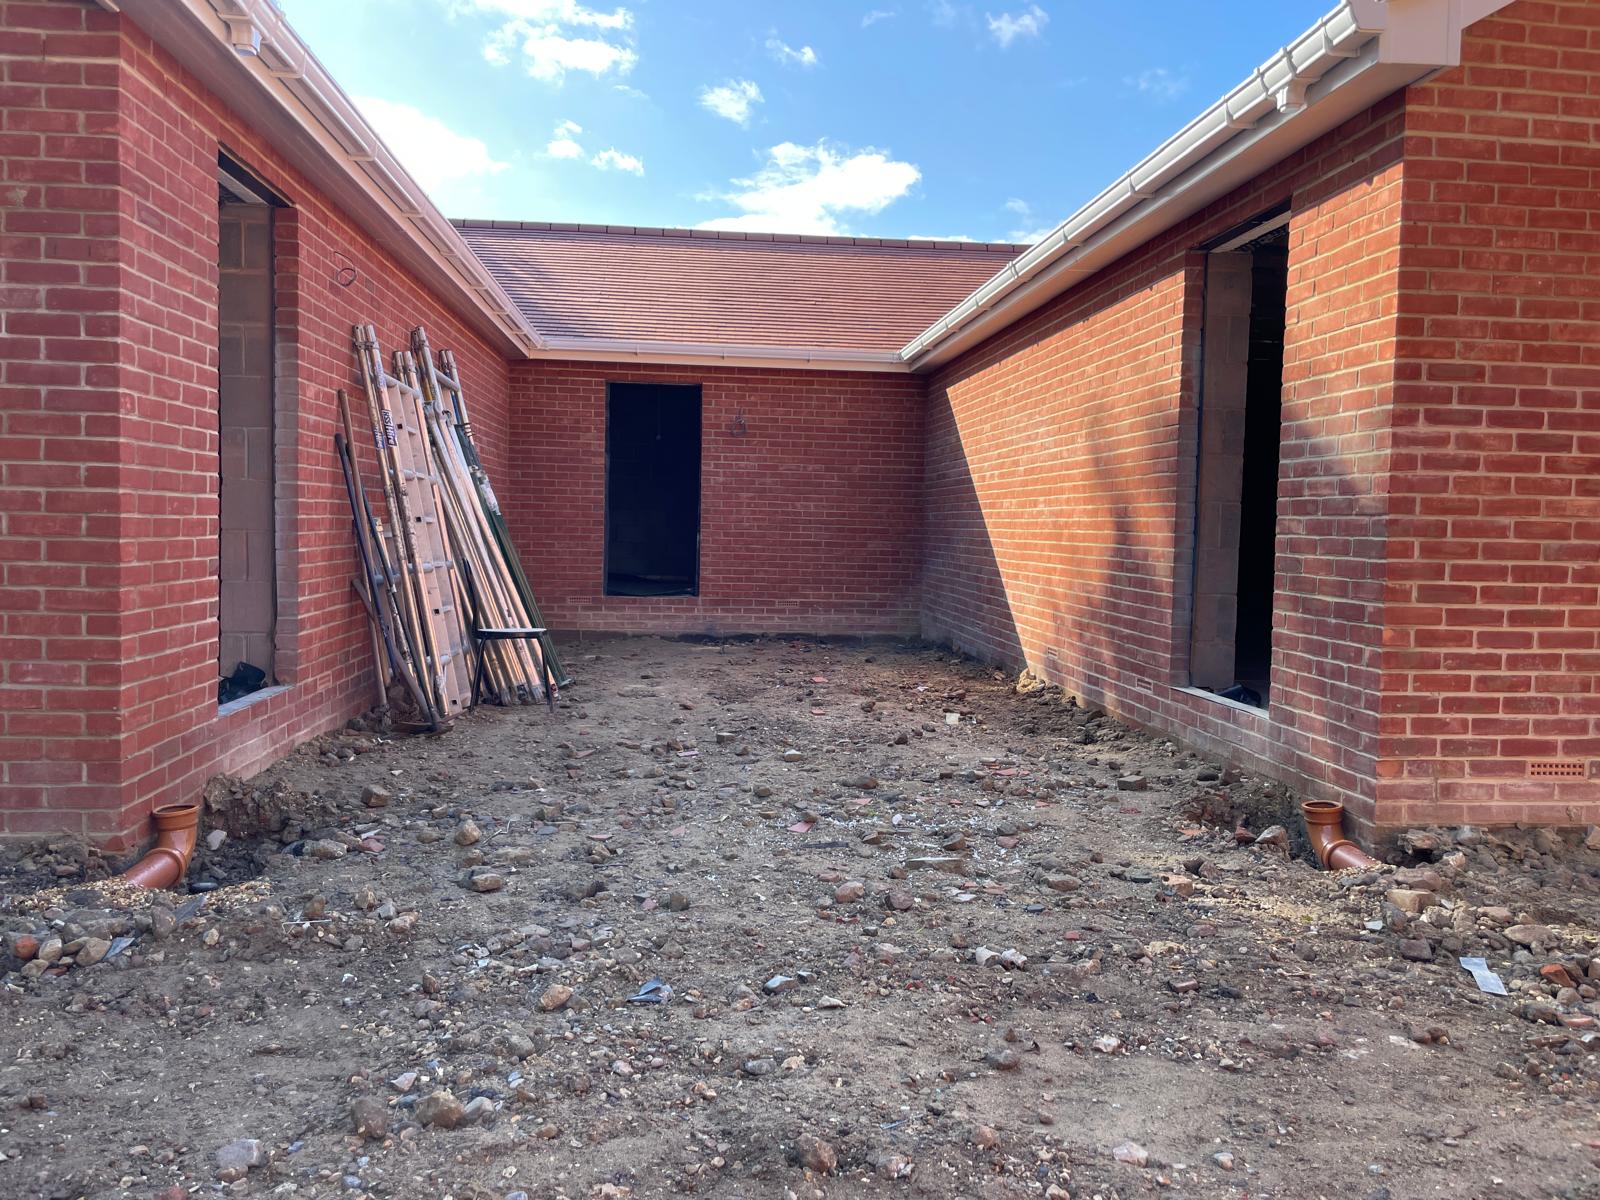
The new garages were built from the ground up, including footings, insulated oversite, insulated external cavity walls and an insulated roof, creating a fully thermally efficient structure. Windows, doors and garage doors were then installed, along with a power floated concrete screed floor and the full installation of all systems — electrical, fire, waste and water.
Ground works were carried out to the driveway and surrounding areas to complete the site, with all works finished and handed over to the client on schedule.