
Project Details
Arena Offices
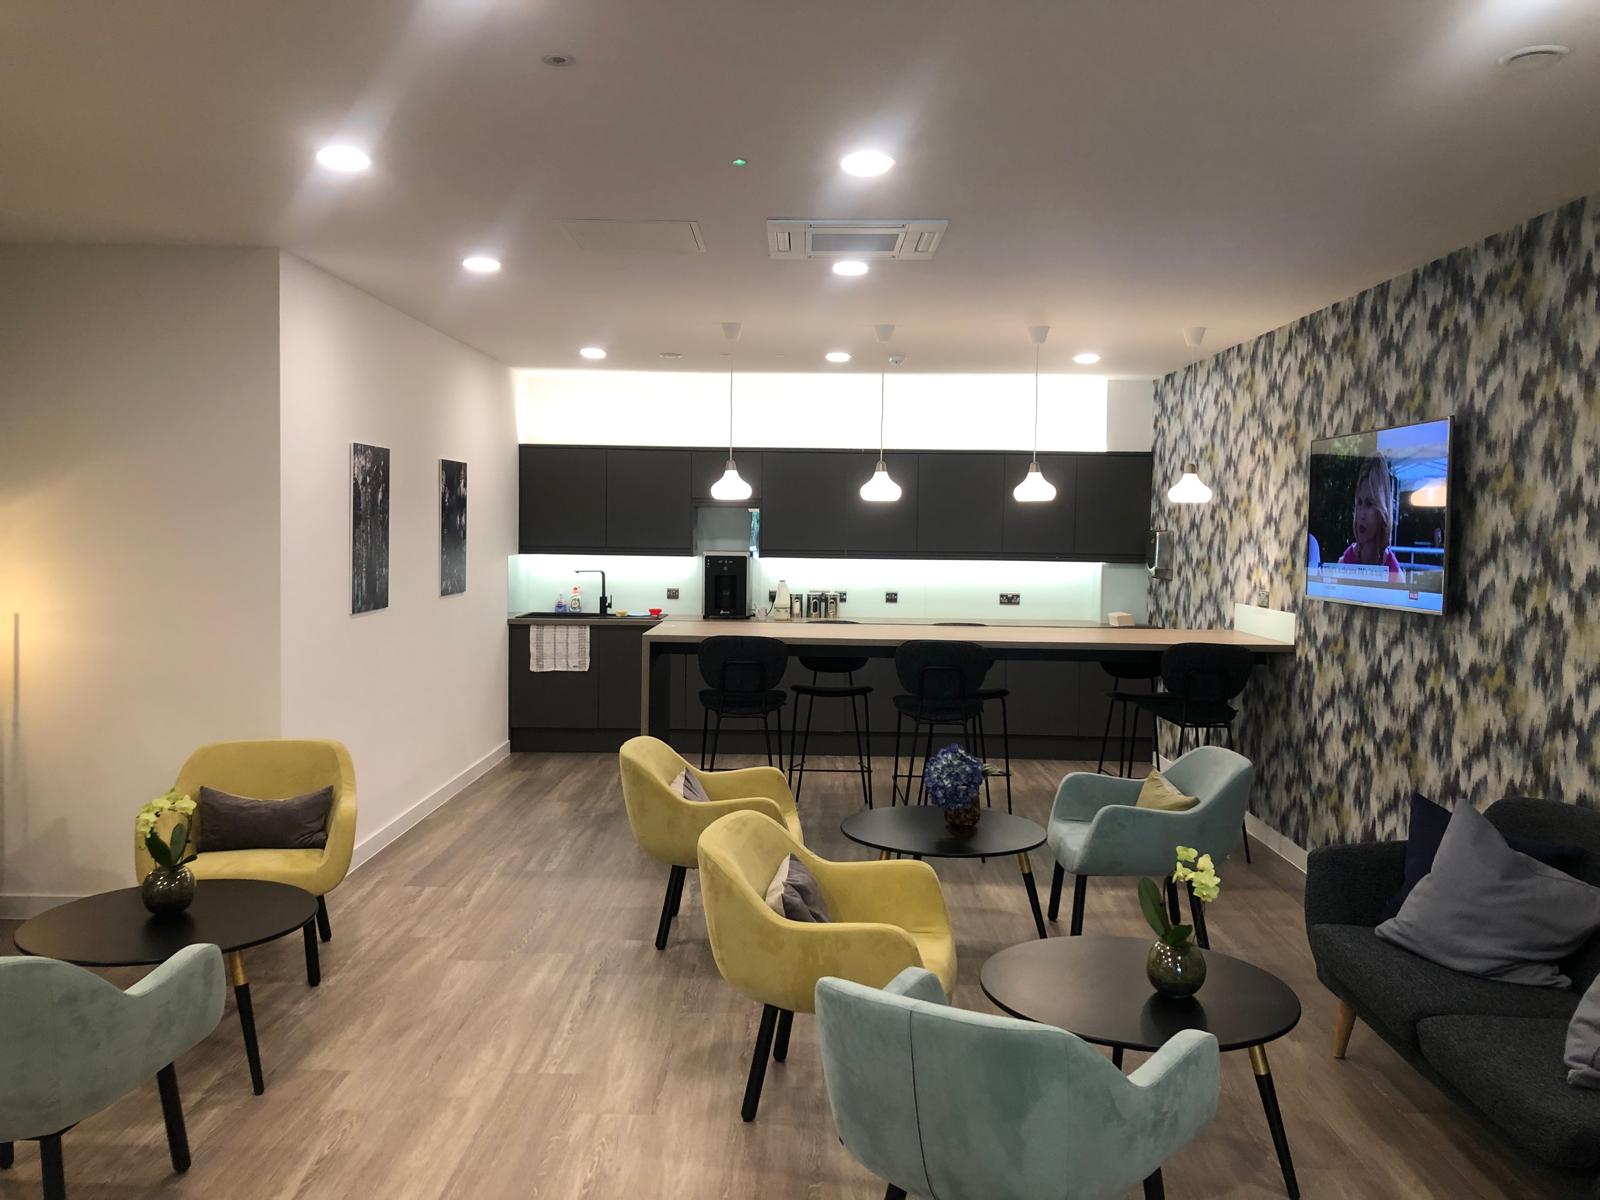
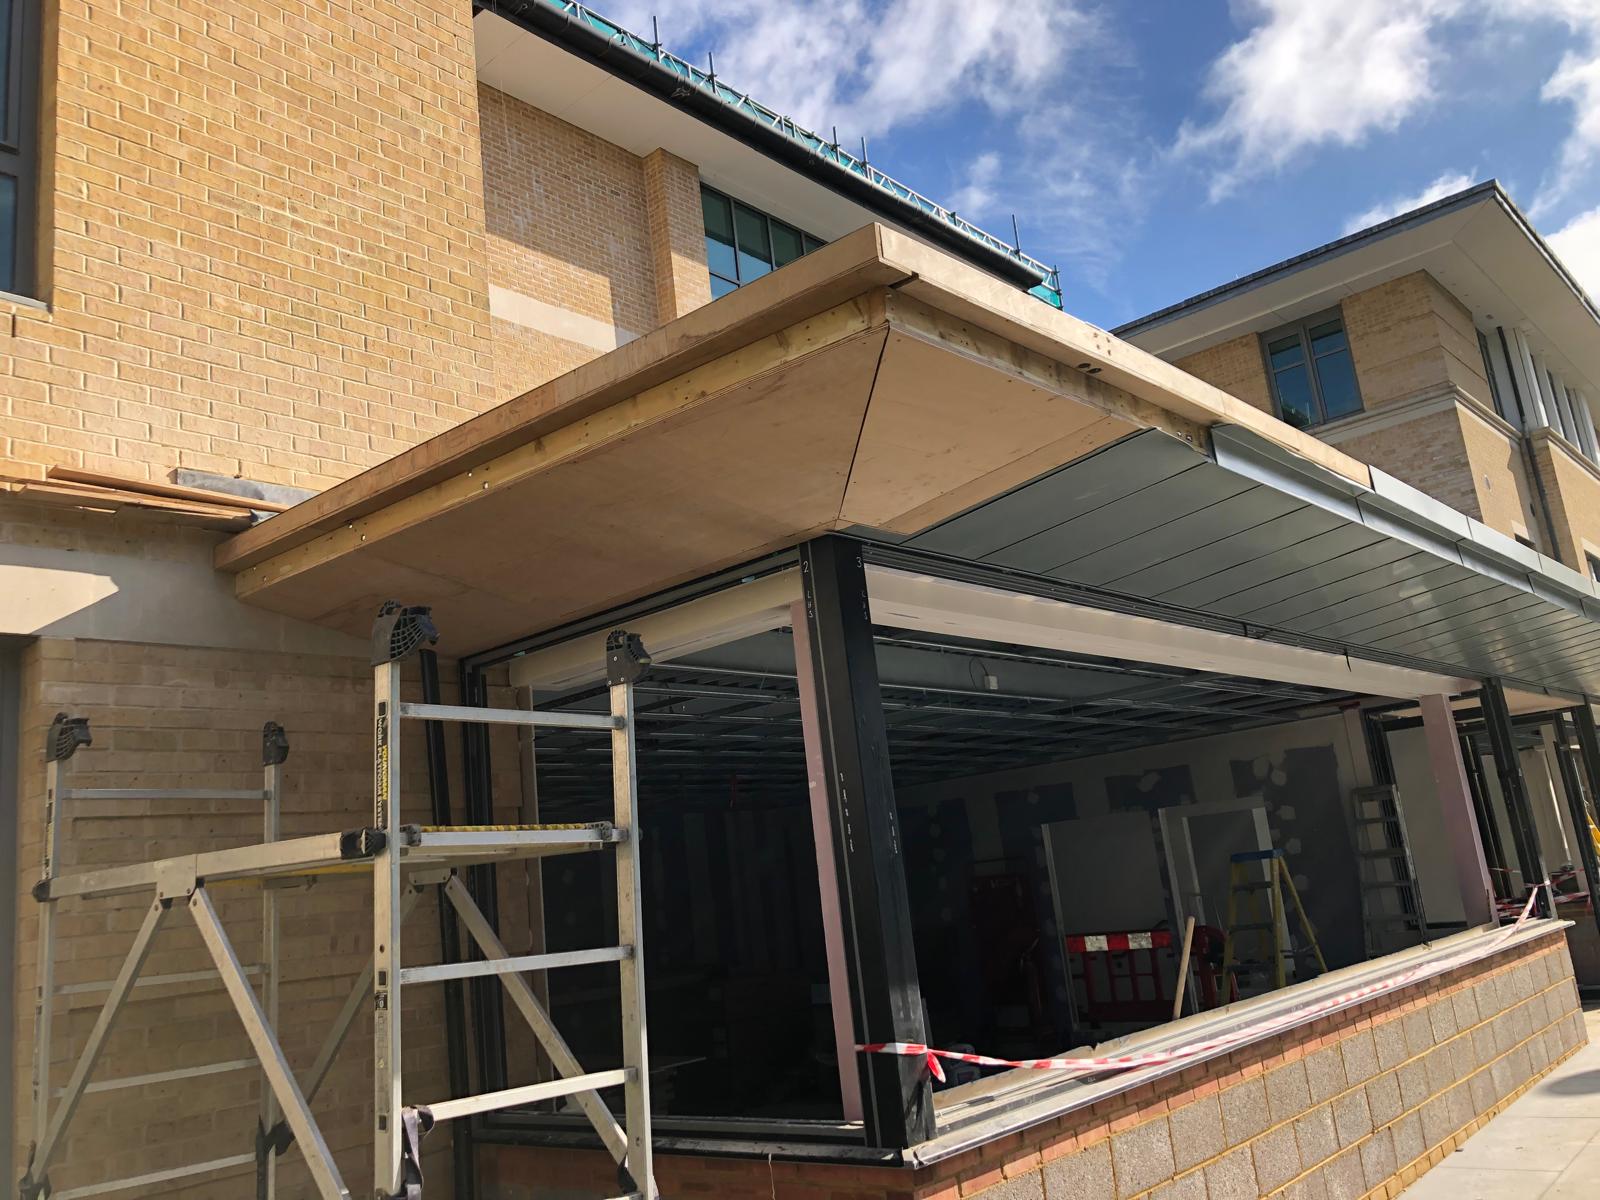
Based in Camberley, Arena Offices required a substantial building strip out combined with two large, high-end ground floor extensions, along with extensive roof and external works to modernise and expand the existing premises.
The project began with a series of preliminary meetings, working closely with architects, structural engineers and the client to develop budgets and finalise plans before works commenced on site. Our team then carried out a full strip out of the three storey building, including the roof space, preparing the structure for the works ahead.
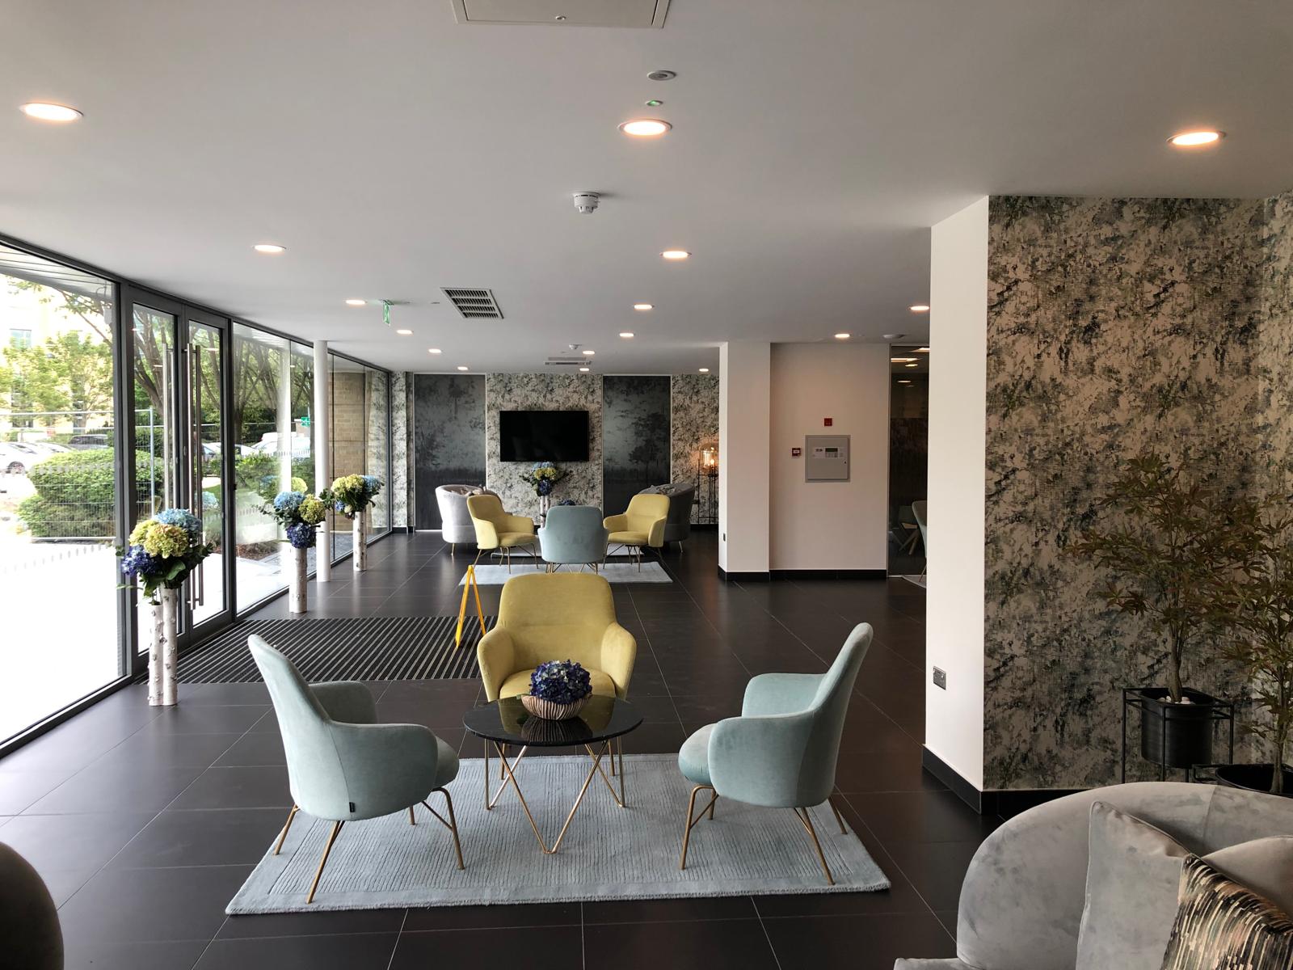
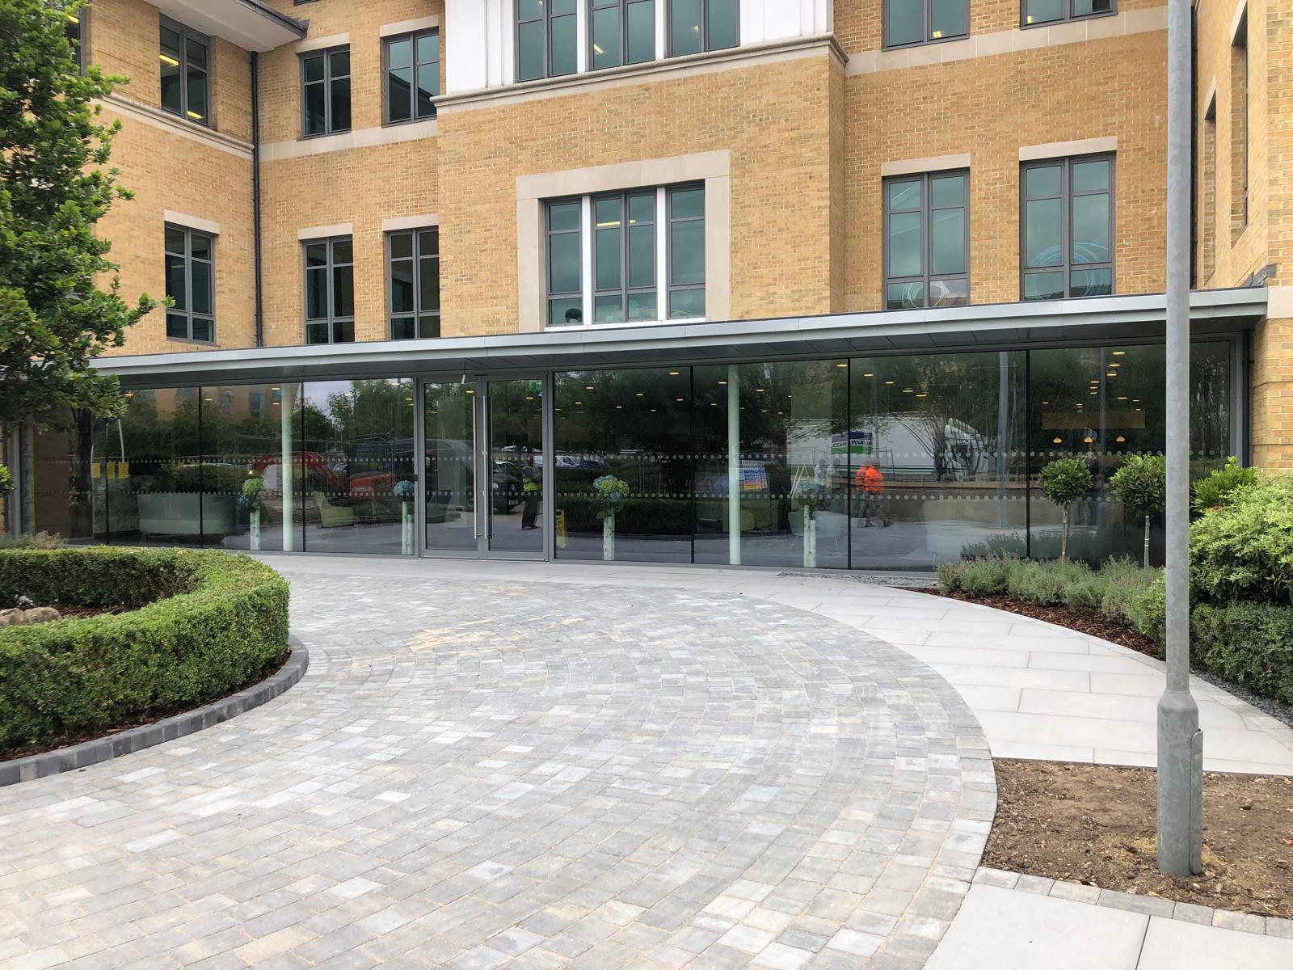
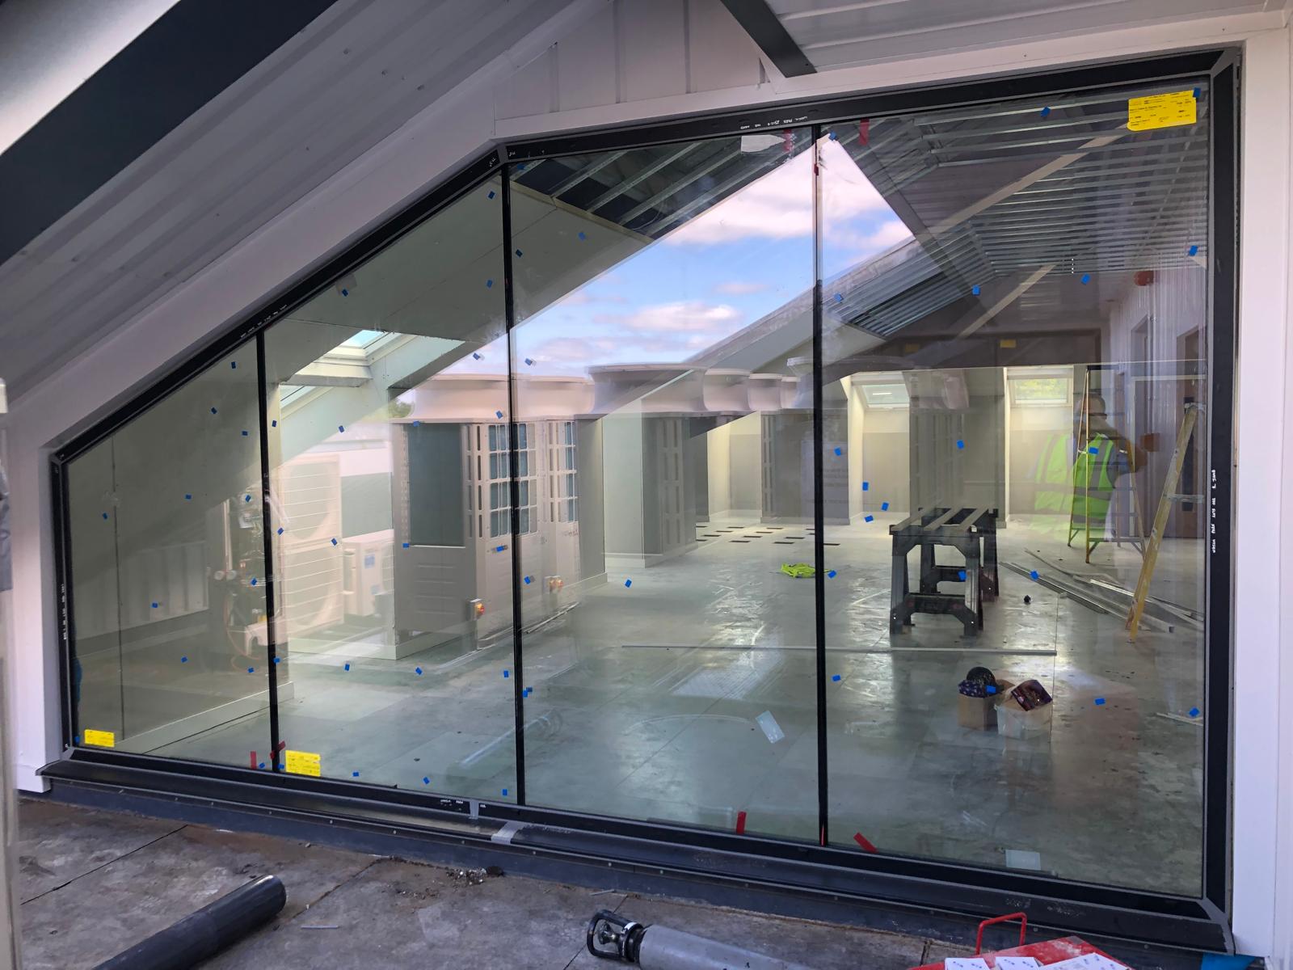
Two new ground floor extensions were built from the ground up and fully finished – a front extension to create a striking new reception area, and a rear extension providing additional office space. The roof was then altered to open up the area for further offices, including the installation of new structural steel, with our team working alongside the HVAC specialists to enable the installation of all new equipment.
External roof repairs and fabric repairs completed the transformation, with all works finished and handed over to the client on schedule.